Apartment

1485 Rue des Bassins App. 801 H3C1B7 Montréal (Le Sud-Ouest) Montréal Griffintown

$499,000 CAD

MLS: 18137224

Listing agent

Robert Bellini Residential and Commercial Real Estate Broker 5149679023 5147650909 robert.bellini@royallepage.ca

Description

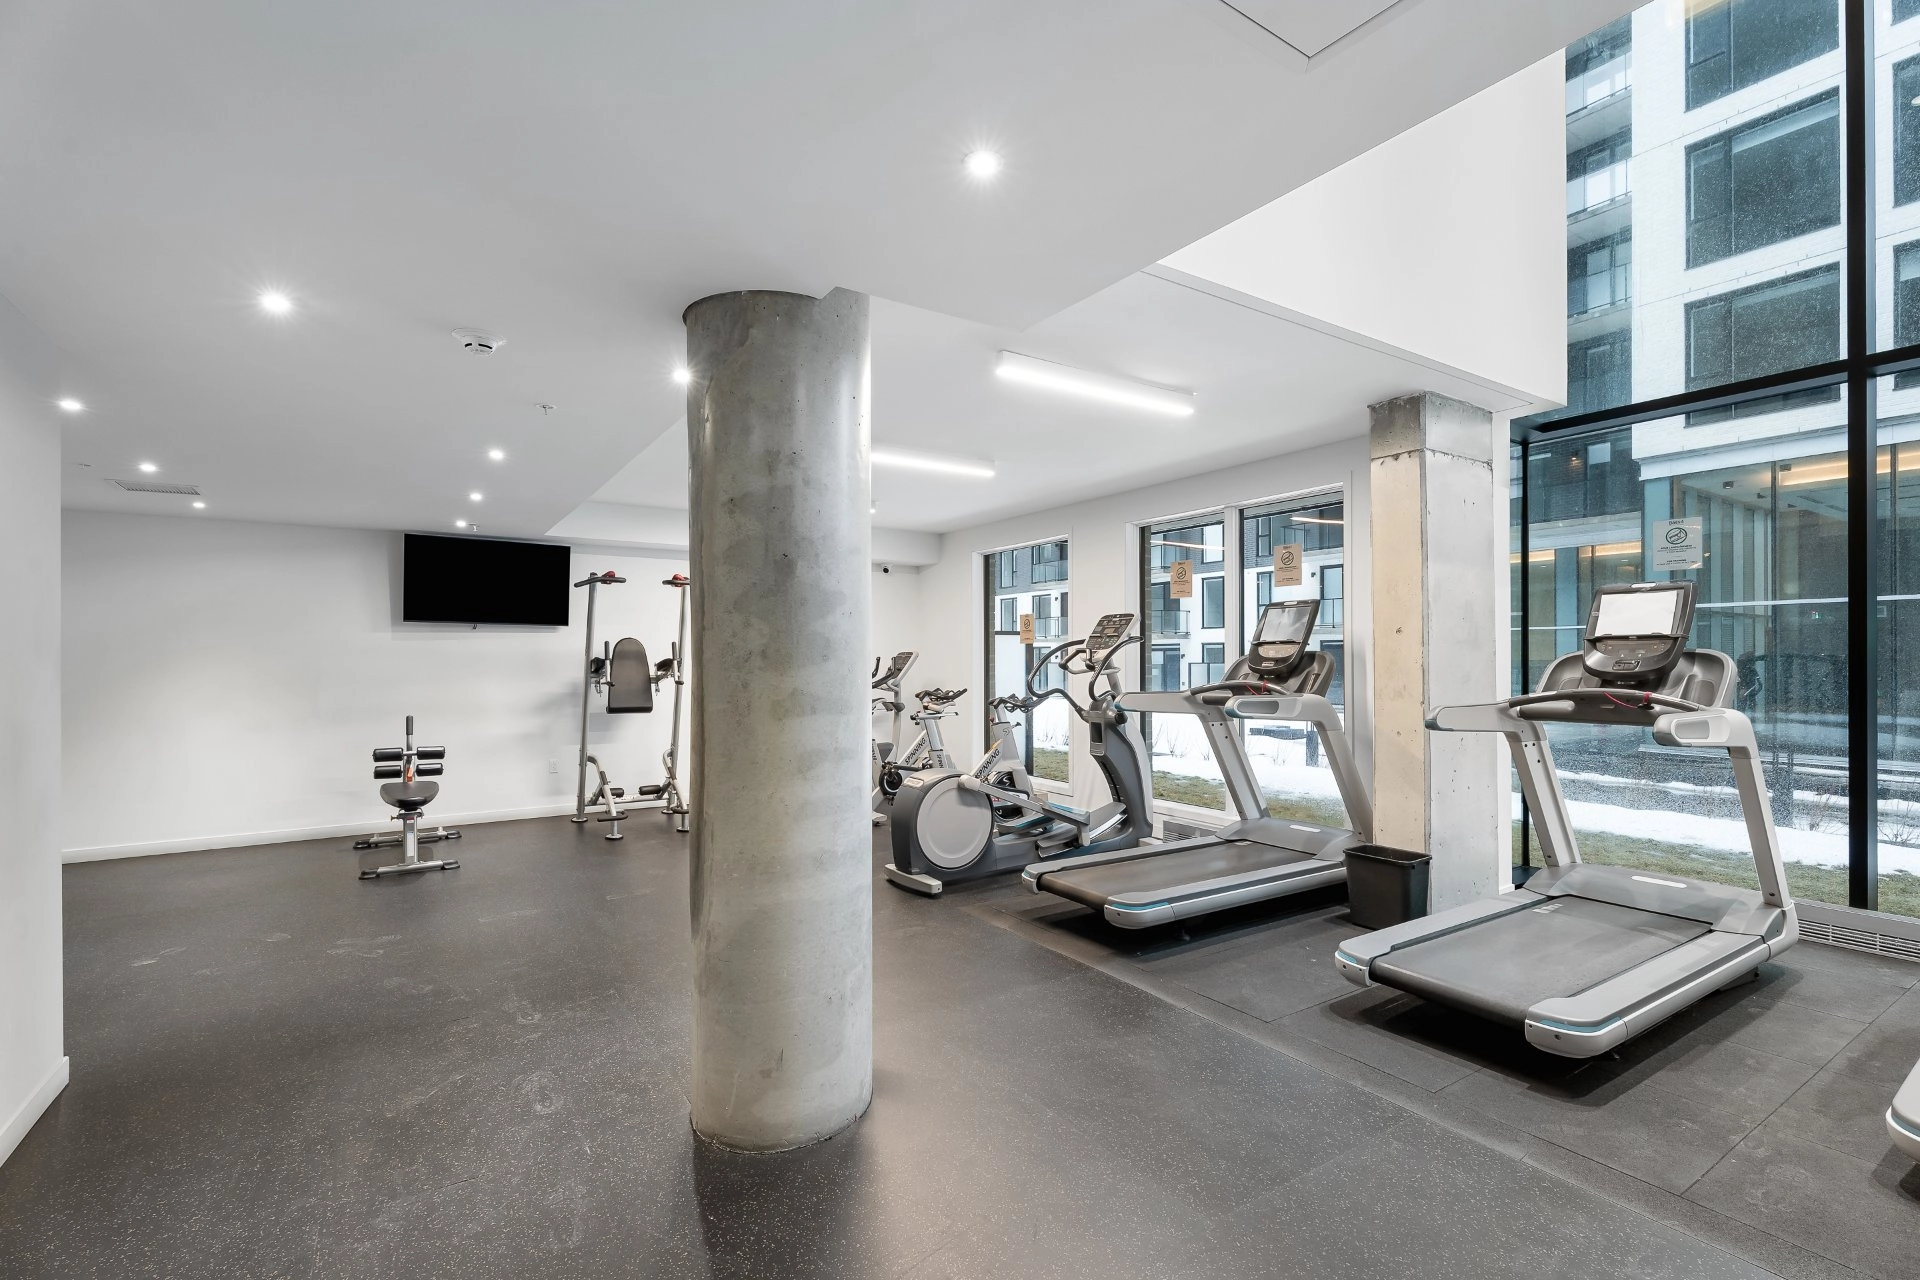
Top-floor 1-bedroom condominium located in the prestigious BASS 4 building. This refined residence offers a bright, open-concept living space featuring custom window coverings, a private balcony, garage parking, and a spacious private storage room conveniently located directly in front of the parking space. Residents enjoy exclusive access to a stunning rooftop pool with breathtaking panoramic views of the downtown Montréal skyline, along with a stylish party room and a state-of-the-art fitness centre. Enjoy the vibrant lifestyle of Griffintown, just steps from the Lachine Canal and surrounded by renowned restaurants, cafés, and nightlife.

Overview

Bedrooms
1
Bathrooms
1 Bathroom
Powder rooms
0
Floors
8
Rooms
5 Rooms
Year built
2024
Living area
535 pc
Building type
Detached
Building dimensions
N/A
Lot dimensions
N/A

Addendum

*** Prime Location ***

+ Across the street from the vibrant Lachine Canale
+ 5 minute walk to the shops, restaurants and café's on Peel and Wellington Street.
+ 850m to École ETS
+ 1km to Métro Lucien L'allier
+ 1.5km to Métro Bonaventure
+ 2km Atwater Market
+ 2km Costco

Building details

Cupboard
Thermoplastic
Heating system
Electric baseboard units
Garage
Heated
Fitted

Lot details

View
City
Pool
Heated
Inground
Parking
Garage
Zoning
Residential

Features

Water supply
Municipality
Equipment available
Private balcony
Wall-mounted air conditioning
Ventilation system
Entry phone
Electric garage door
Easy access
Elevator
Proximity
Highway
Cegep
Hospital
Park - green area
Bicycle path
Réseau Express Métropolitain (REM)
Public transport
University
Available services
Common areas
Balcony/terrace
Bicycle storage area
Garbage chute
Exercise room
Outdoor pool
Roof terrace
Sewage system
Municipal sewer

Unit rooms

Unit LevelRoomDimensionsFlooring
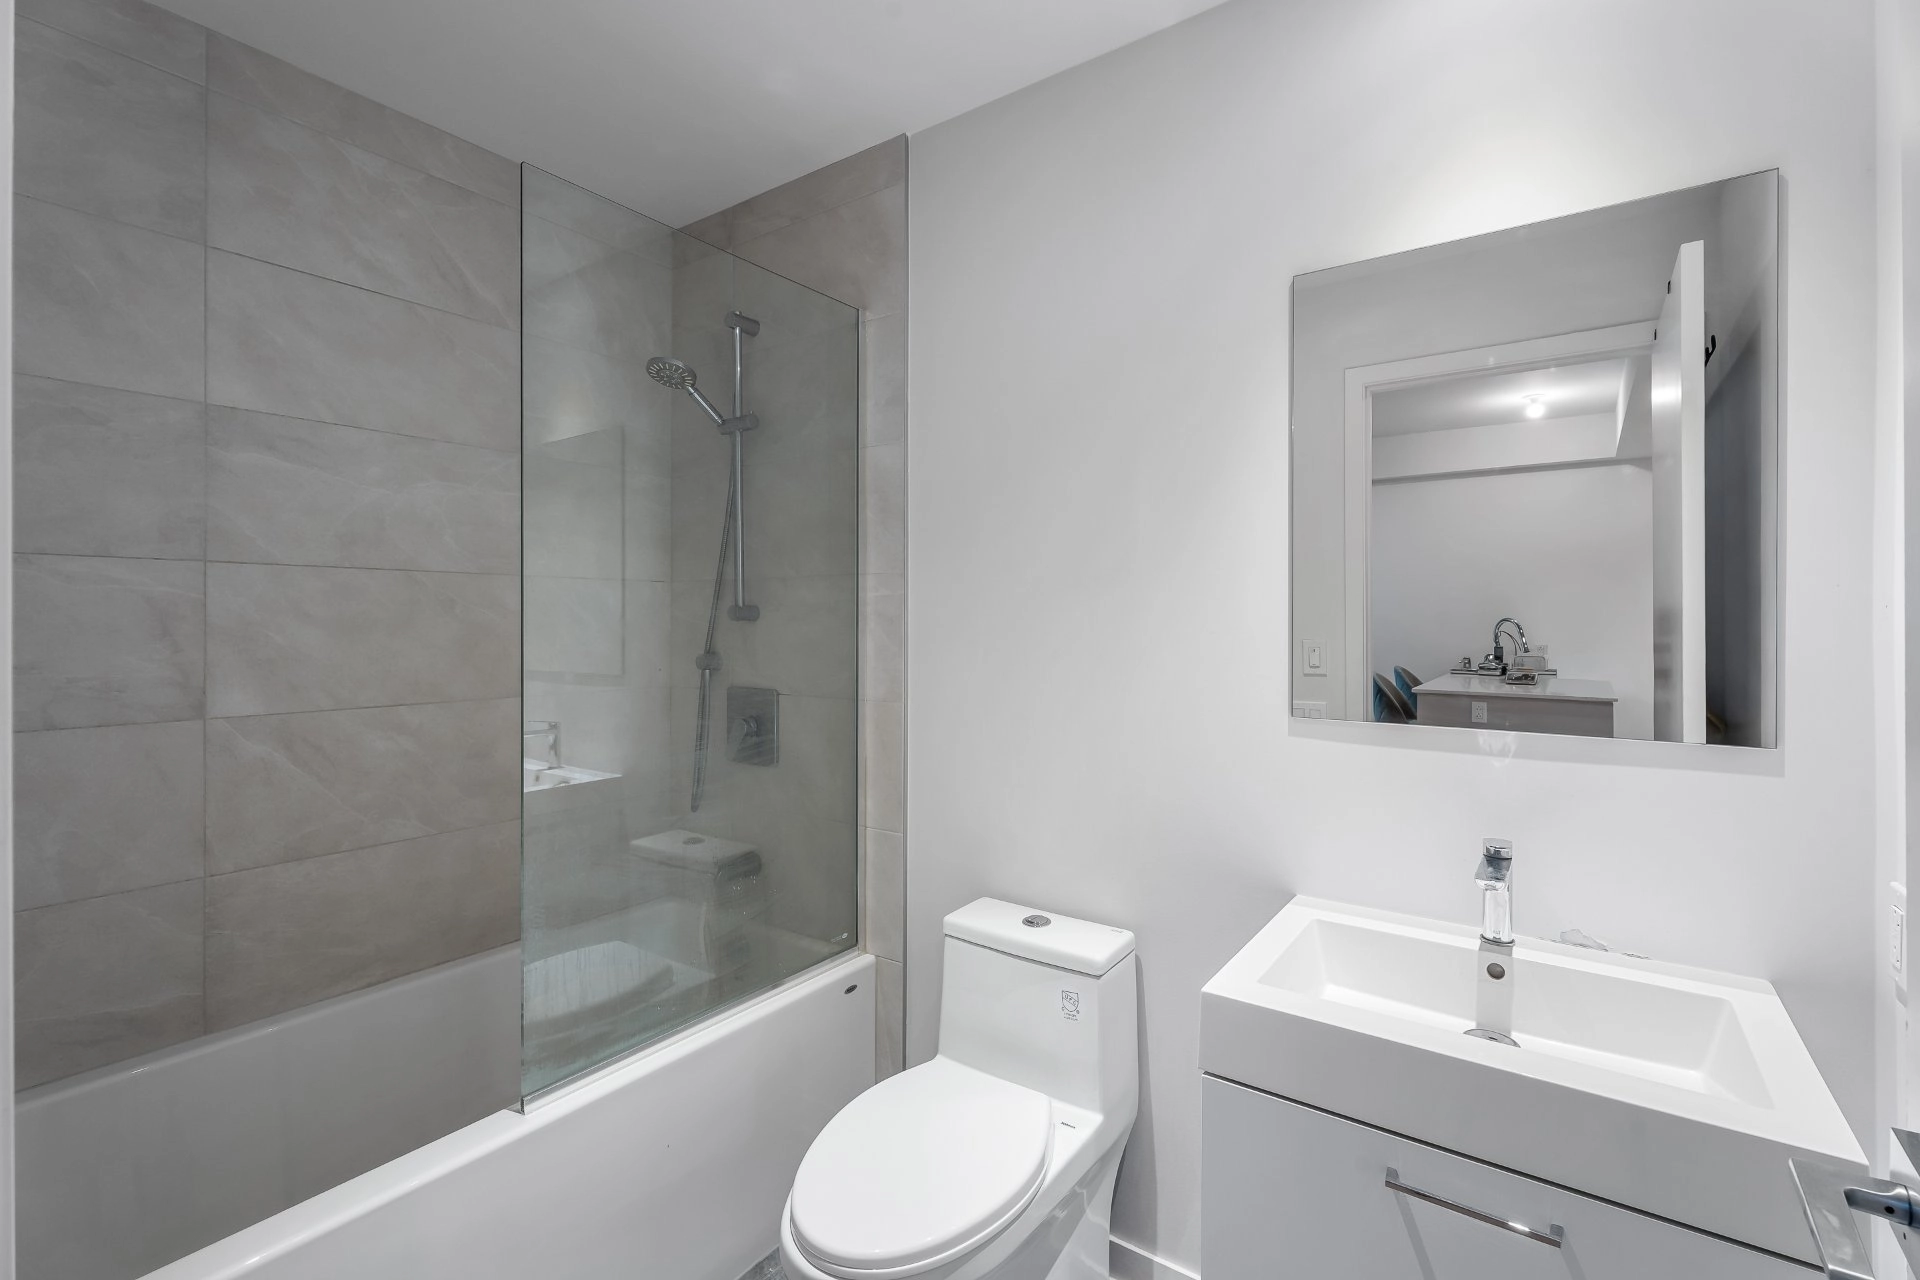
PRINCIPAL OtherBedroom11.3x8.11 PFloating floor
PRINCIPAL OtherBathroom8.0x4.11 PCeramic tiles
PRINCIPAL OtherKitchen9.6x8.6 PCeramic tiles
PRINCIPAL OtherLiving room9.5x5.5 P
PRINCIPAL OtherDining room9.5x5.5 P

Inclusions

Fridge, stove, dishwasher, washer, dryer, window coverings, private storage locker, garage parking

Exclusions

tenant personal belongings

Legal warranty

Sale with legal warranty

Assessments, taxes and expenses

Municipal assessment 2024

Land
$98,500
Building
$401,200
Total
$499,700

Taxes and expenses

Co-ownership fees
$3,804
Municipal Taxes 2026
$3,157
School taxes 2026
$341
Total
$7,302

Property photos

1485 Rue des Bassins App. 801 H3C1B7 Montréal (Le Sud-Ouest) Montréal Griffintown · MLS 18137224

Property photo 1
Photo 1
Property photo 2
Photo 2
Property photo 3
Photo 3
Property photo 4
Photo 4
Property photo 5
Photo 5
Property photo 6
Photo 6
View All Images
FOR SALE $499,000 CAD
18137224
18137224
18137224
18137224
18137224
18137224
18137224
18137224
18137224
18137224
18137224
18137224
18137224
18137224
18137224
18137224
18137224
18137224
18137224
Montréal (Le Sud-Ouest)
Residential

1485 Rue des Bassins App. 801

Montréal (Le Sud-Ouest)
Apartment
FOR SALE
#18137224
5
Room(s)
1
Bedrooms(s)
1
Bathroom(s)
0
Half Bath(s)
535 pc
2024
Year
Top-floor 1-bedroom condominium located in the prestigious BASS 4 building. This refined residence offers a bright, open-concept living space featuring custom window coverings, a private balcony, garage parking, and a spacious private storage room conveniently located directly in front of the parking space. Residents enjoy exclusive access to a stunning rooftop pool with breathtaking panoramic views of the downtown Montréal skyline, along with a stylish party room and a state-of-the-art fitness centre. Enjoy the vibrant lifestyle of Griffintown, just steps from the Lachine Canal and surrounded by renowned restaurants, cafés, and nightlife.
Building Details and Property Interior
Building Type Detached
Type of Property Apartment
Year constructed 2024
Living area
Cupboard
Thermoplastic
Heating system
Electric baseboard units
Garage
Heated
Fitted
Lot and Exterior Features
Parking
Garage
Pool Heated
Inground
View
City
Zoning
Residential
Room Unit Details
Building Level Room Dimensions Flooring
PRINCIPAL Other Bedroom 11.3x8.11 P Floating floor
PRINCIPAL Other Bathroom 8.0x4.11 P Ceramic tiles
PRINCIPAL Other Kitchen 9.6x8.6 P Ceramic tiles
PRINCIPAL Other Living room 9.5x5.5 P
PRINCIPAL Other Dining room 9.5x5.5 P
Characteristics
Water supply
Municipality
Equipment available
Private balcony
Wall-mounted air conditioning
Ventilation system
Entry phone
Electric garage door
Easy access
Elevator
Proximity
Highway
Cegep
Hospital
Park - green area
Bicycle path
Réseau Express Métropolitain (REM)
Public transport
University
Available services
Common areas
Balcony/terrace
Bicycle storage area
Garbage chute
Exercise room
Outdoor pool
Roof terrace
Sewage system
Municipal sewer
Addendum
*** Prime Location ***

+ Across the street from the vibrant Lachine Canale
+ 5 minute walk to the shops, restaurants and café's on Peel and Wellington Street.
+ 850m to École ETS
+ 1km to Métro Lucien L'allier
+ 1.5km to Métro Bonaventure
+ 2km Atwater Market
+ 2km Costco
Inclusions Fridge, stove, dishwasher, washer, dryer, window coverings, private storage locker, garage parking

Exclusions tenant personal belongings
Sale with legal warranty
Municipal assessment
Building assessment 2024 $ 401,200
Lot assessment 2024 $ 98,500
Total $ 499,700
Annual taxes and Expenses
Frais de copropriété $ 3,804
Taxes municipales 2026 $ 3,157
Taxes scolaires 2026 $ 341
Total $ 7,302

Listing agent

profil_media
Robert Bellini
Residential and Commercial Real Estate Broker
$
$
(20%)
$
0 $
Visit site
Share
Real Estate News
Québec Real Estate Market: Oct...
2025-11-10
Read More
Factors That Influence Your Mo...
2025-08-15
Read More
Real Estate Statistics Analysi...
2025-08-08
Read More
Bank of Canada Holds Key Inter...
2025-07-30
Read More
Kitchen Counter Height: A Deta...
2025-07-25
Read More
Get Ready for New Safety Regul...
2025-07-17
Read More